What the Heck is Detailing and Does It Drive Better Outcomes?
May 29, 2026
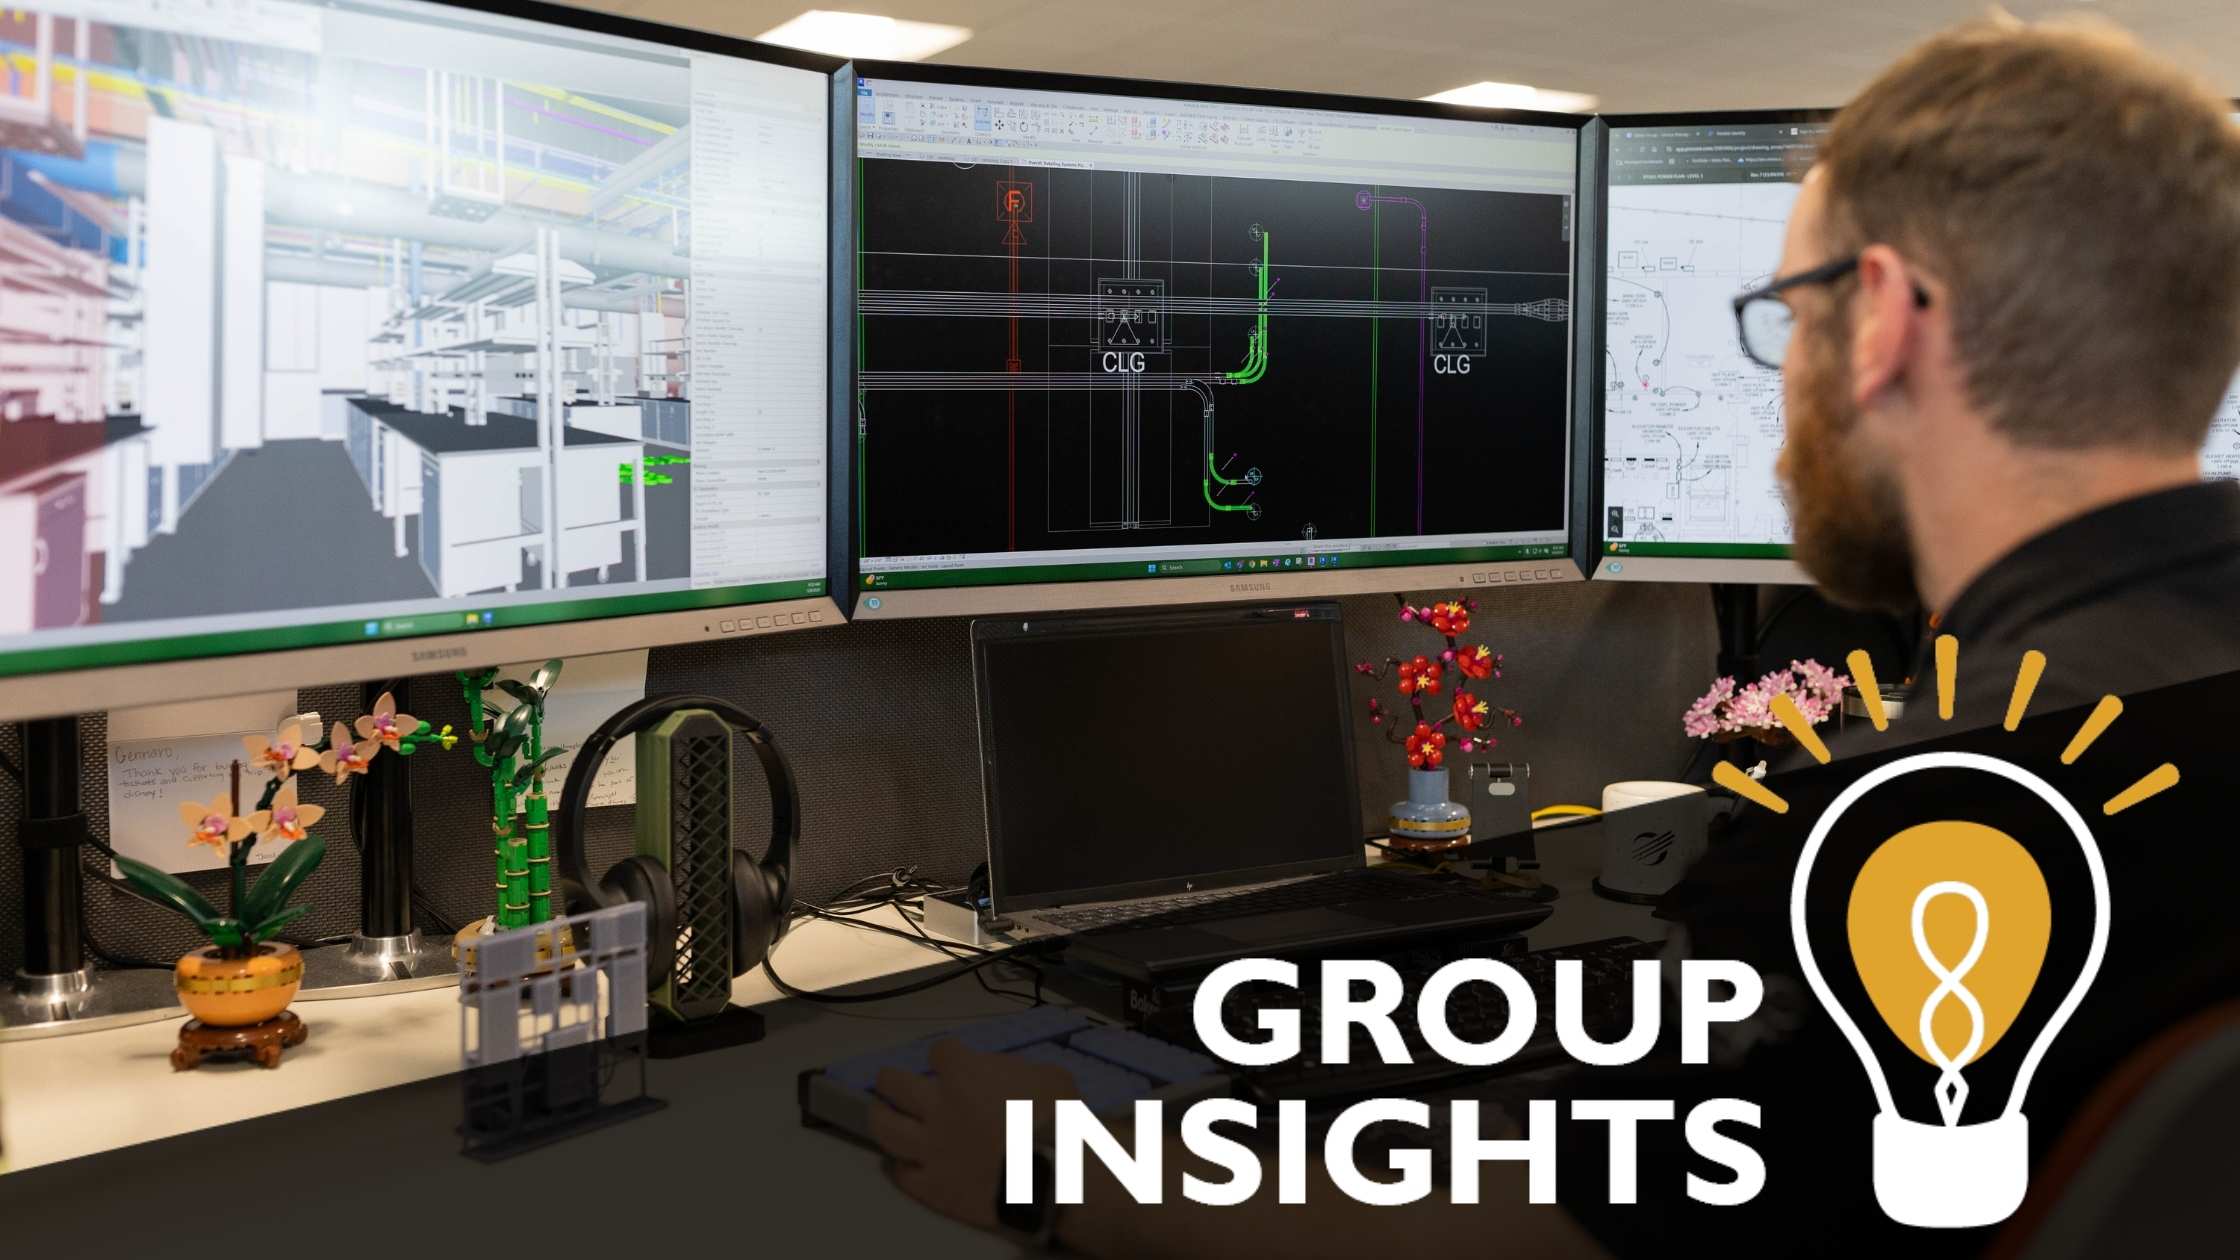
In today’s construction environment, success is defined long before materials arrive on site. At Baker Group, detailing is a critical step in the preconstruction process that bridges design with field execution. As a key component of both design-build and design-assist delivery methods, construction detailing ensures that building systems are fully coordinated, constructible, and ready for efficient installation. Detailing is powered by BIM (Building Information Modeling) and delivered through a VDC (Virtual Design and Construction) approach, making it a key driver of schedule certainty, trade collaboration, and high-performing building systems.
What Is Detailing in Construction?
Construction detailing is the process of translating design drawings into fabrication-ready and installation-ready plans. It involves developing highly coordinated layouts that define exactly how mechanical, electrical, plumbing, fire protection, and controls systems will be fabricated, routed, and installed in the field.
Within design-build and design-assist projects, detailing plays an even more strategic role. It allows specialty contractors like Baker Group to collaborate early with owners, engineers, and general contractors to refine system design, improve constructability, and align project goals from the start.
Detailing answers critical constructability questions:
- How will building systems fit within structural and architectural constraints?
- Where do different skilled trades intersect or compete for space?
- What is the most efficient way to fabricate and install each component?
At its core, detailing ensures that what is built aligns with both the design intent and real-world conditions.
The Role of BIM and VDC in Construction
BIM and VDC elevate detailing from a static exercise to a dynamic, collaborative process. These technologies allow project teams to create intelligent 3D and 5D models that integrate all building systems into a single, coordinated environment. While 3D models include the physical dimensions, 5D models include embedding financial estimates, labor, and material costs into the model to support client decision-making throughout the process.
For Baker Group, this approach transforms how projects are planned and executed while offering owners project visibility.
Enabling Constructability Through BIM / VDC
BIM enables advanced constructability analysis by allowing project teams to visualize systems before installation begins. Through 3D and 5D modeling and clash detection, we validate that systems are not only designed correctly but can also be installed efficiently in the field. One of the most valuable aspects of detailing is that instead of discovering issues in the field, where they can disrupt schedules and increase costs, we resolve them in the model. This early problem-solving approach helps maintain project momentum and protects critical timelines.
Minimizing Rework and Improving Procurement
Accurate, coordinated models lead to more precise material takeoffs and fabrication plans. This improves estimating accuracy and supports smarter procurement strategies.
With fewer surprises in the field, projects experience less rework, reduced waste, and better cost control. Materials arrive when they are needed, and installation teams can work with confidence.
Enhancing Collaboration Across Trades
Construction is a team effort, and BIM/VDC serves as a central collaboration tool for all trades involved. By working within a shared model, teams gain visibility into each other’s systems and can coordinate effectively.
This level of transparency fosters stronger communication, reduces conflicts, and aligns all stakeholders around a common goal: delivering a fully integrated building.
Optimizing Construction Schedules
Time is one of the most valuable resources on any project. Detailing helps identify opportunities to streamline installation and sequence work more efficiently. One example is that through detailing and coordinated models, we can utilize robotic point layout to install underground piping before footings are poured. Traditionally, this work could not begin until string lines and batter boards were established after footing and anchor bolt layouts were complete.
By understanding how systems interact and where potential bottlenecks exist, Baker Group can make informed decisions that save time and keep projects on schedule.
Building Systems That Work
At Baker Group, detailing supported by BIM and VDC is about more than coordination. It is about delivering systems that perform as intended.
Through design-build and design-assist partnerships, we bring expertise into the preconstruction phase to drive better decisions, reduce risk, and improve outcomes.
Our commitment to advanced construction technology, coordinated detailing, and collaborative delivery ensures that every system is designed for constructability, built with care, and ready to perform from day one.